Sattva Lumina
By Sattva Group
At Yelahanka, Bangalore
◆ Vaastu Compliant Homes
◆ Sample Flats Is Ready
◆ Modern Lifestyle Amenities
Luxurious 1, 2 & 3 BHK Starts at
Agent Maha RERA No : A51900021978
Pre-Register here for Best Offers
Welcome to Sattva Lumina, Yelahanka, Bangalore
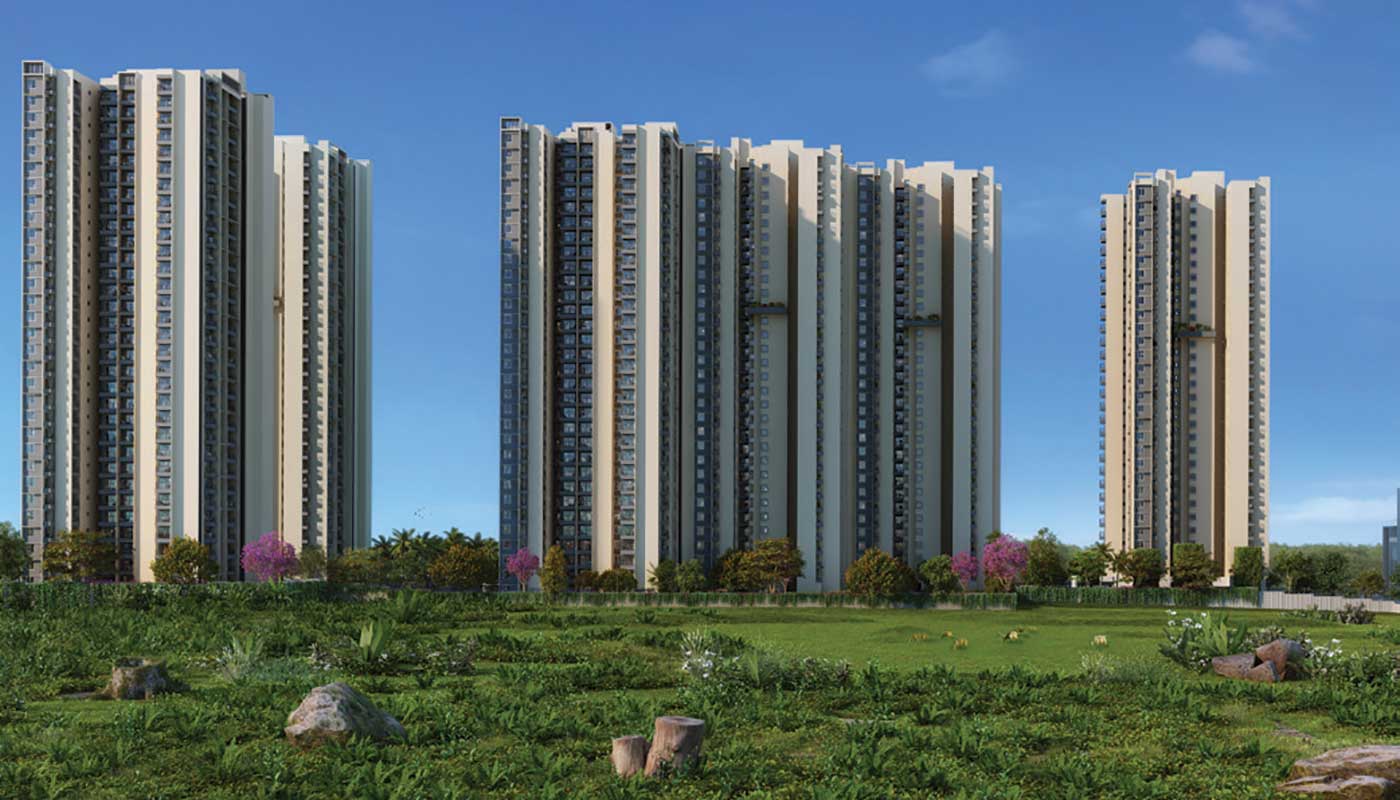
Embark on a journey where modernity is interwoven with the rich tapestry of Yelahanka. Sattva brings you ‘Lumina’ where a vibrant life awaits, in a calm and serene neighborhood, a place out of the ordinary where you can come home to nest. Combine the old world charm of a peaceful neighbourhood with the modern façade of a Sattva home, and juxtapose a truly extraordinary lifestyle.
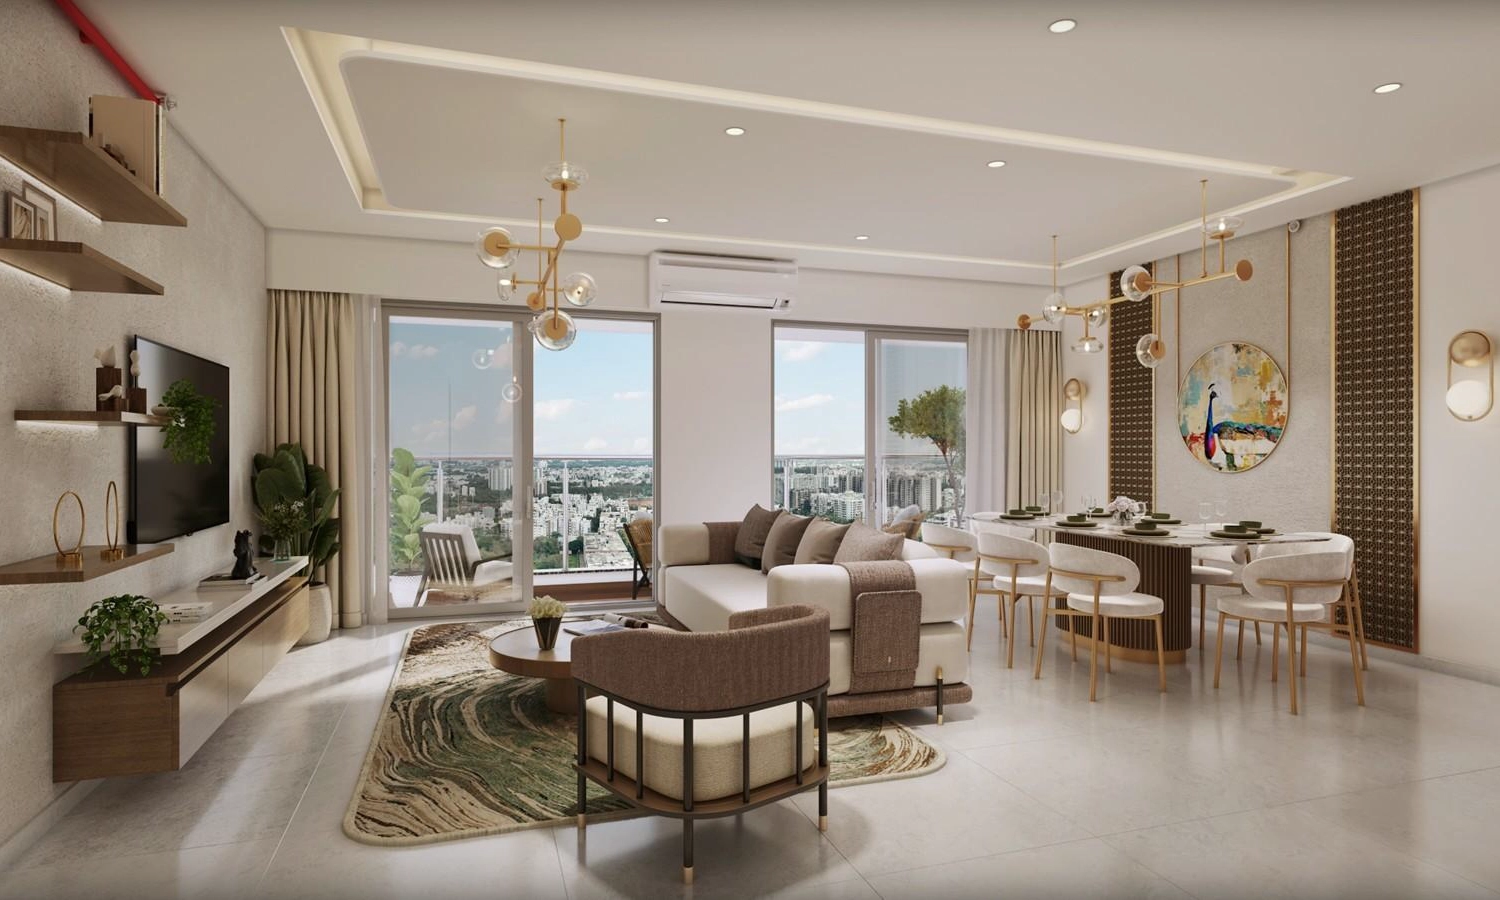
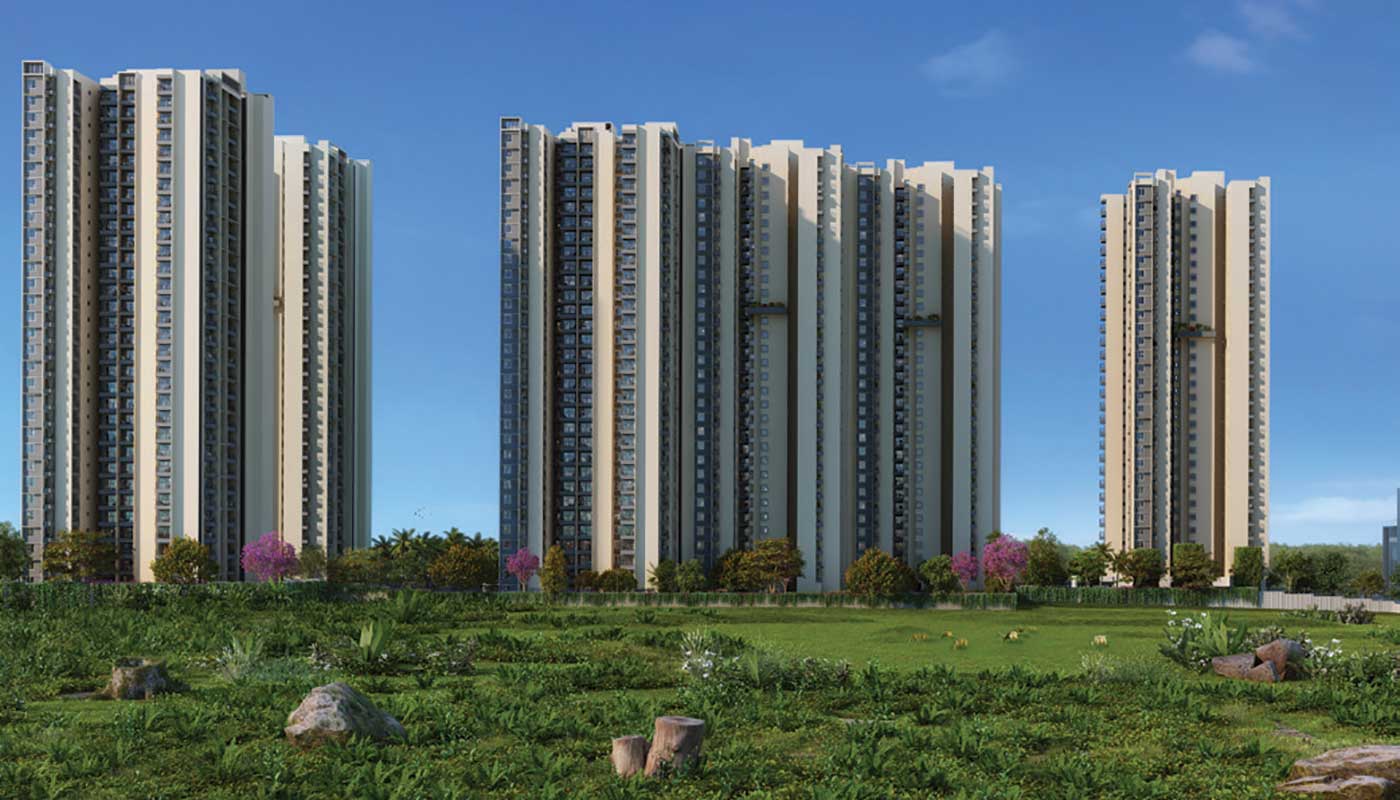
Sattva Lumina Bangalore – is nestled in 13 acres of residential space, standing tall with 8 residential blocks of high-rise living. Premium studio, 1, 2 & 3 BHK Apts built on 13.88 acres of G+ 29 floors overlooking the Nagadasanahalli lake, adding tranquillity and calm to every moment of your existence here. This dream abode can give you the inner peace you crave for, in a sublime form of community living, in an area that’s still untouched by the chaos of city life.Sattva Lumina is not just your happy place, it’s also an investment opportunity that will grow manifold with each passing year. It offers a lifetime of great opportunities that take advantage of the burgeoning prospects of the area. Come experience a lifestyle that is fulfilling in every aspect.
Sattva Lumina - Area & Pricing
Tentative Area & Pricing
| Type | Area | Price ( Onwards ) | |
|---|---|---|---|
| 1 BHK | 690 Sq.Ft. | ₹ 76 Lacs* | Complete Costing Details |
| 2 BHK | 1142 Sq.Ft. | ₹ 1.13 Cr* | Complete Costing Details |
| 3 BHK | 1506 Sq.Ft. | ₹ 1.46 Cr* | Complete Costing Details |
Master Plan Layout
Tentative Master Plan Layout
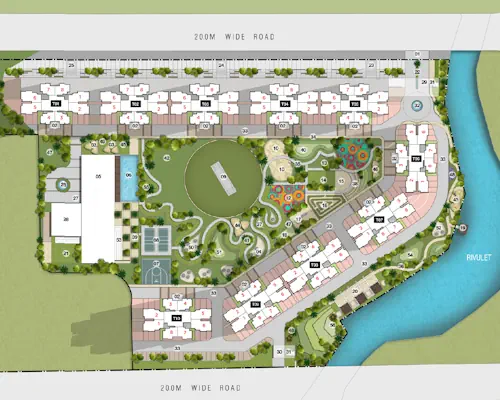
REQUEST MASTER PLAN LAYOUT
ENQUIRE NOWUnit Plan Layout
Tentative Unit Plan Layout
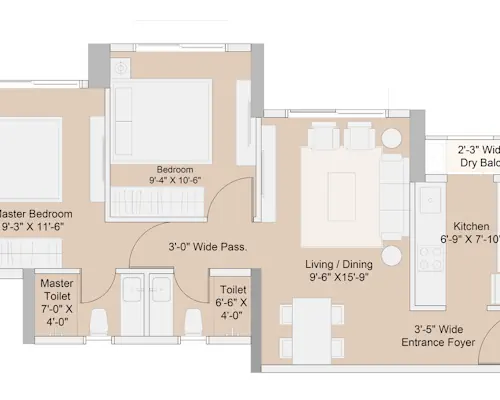
REQUEST UNIT PLAN LAYOUT
ENQUIRE NOWSattva Lumina - Luxurious Amenities
Proposed Amenities
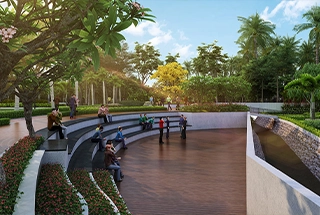
Amphitheatre

Court
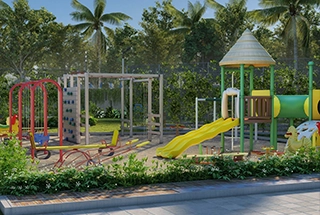
Kids Play Area

Out in the Nature
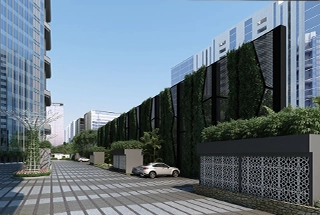
Parking

Pet Park
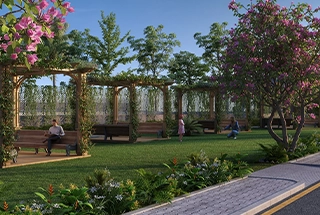
Sitting Area
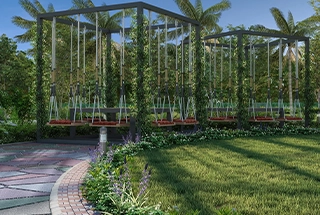
Swing set
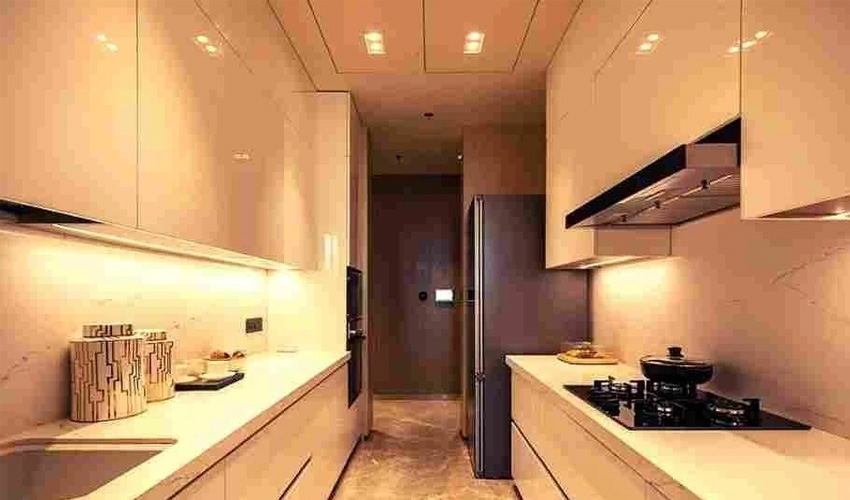
Project Gallery
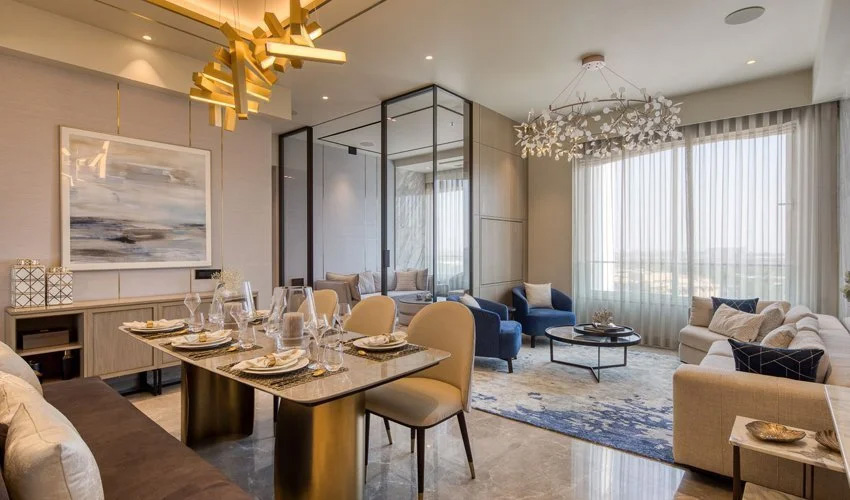
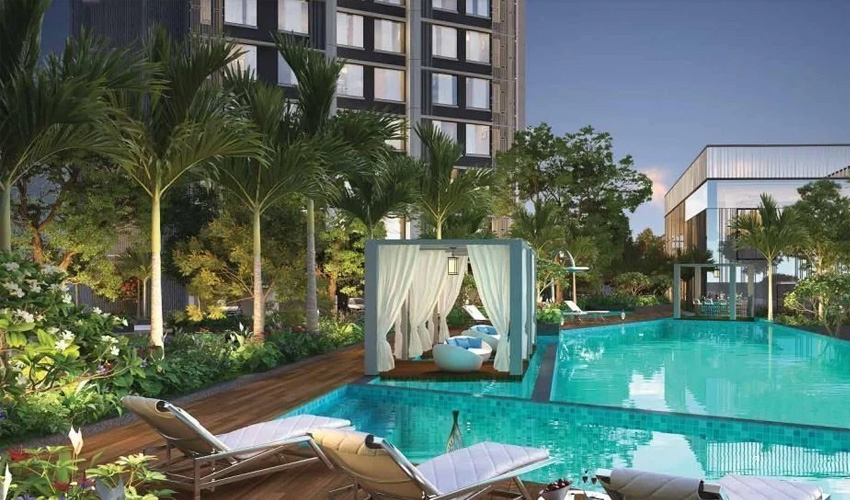
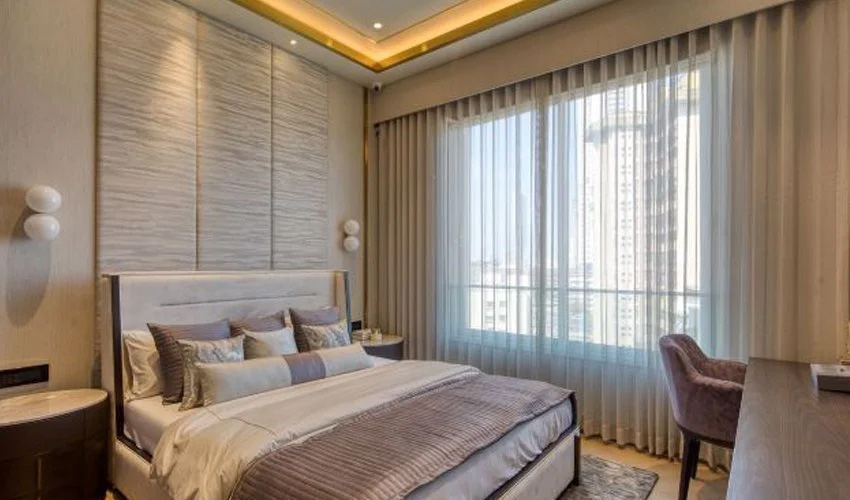
Sattva Lumina - Location Advantage
- Kempegowda International Airport (KIA) - 33 Min
- Orah Brew Garden - 13 Min.
- Embassy Riding School - 14 Min
- Motherhood Hospital - 21 Min.
- Manipal Hospital - 21 Min.
Schedule a Site Visit
About SARAKSHI TECHNOLOGIES
SARAKSHI TECHNOLOGIES is an independent real estate consultancy firm based in Mumbai, India. We specialize in providing property consultation, market insights, and site visit assistance to individuals interested in purchasing residential and commercial properties. Our role is to help property buyers explore suitable real estate options across various projects developed by different builders and developers. We assist clients in understanding project details, location advantages, pricing, and available amenities so they can make informed decisions. We are a MAHARERA registered real estate agent (Registration No: A51900021978) and operate in accordance with the guidelines of the Maharashtra Real Estate Regulatory Authority (MAHARERA). SARAKSHI TECHNOLOGIES Limited is not the project developer. We act solely as an independent real estate consultant connecting interested buyers with projects developed by respective builders.
✔️ Government RERA Approve : SARAKSHI TECHNOLOGIES, GST Registration Number : 27AMGPC2660Q1ZR RERA Registration No A51900021978, is available on the website www.maharera.mahaonline.gov.in



- Project Registered under Government of India RERA Act 2016
- Real Estate Agent Company Name: SARAKSHI TECHNOLOGIES, RERA No A51900021978, GST No. 27AMGPC2660Q1ZR
- Agent Address: Vasant Oasis, Makwana Road, Near JB Nagar Marol, Old Borosil Glass Factory, Andheri East, Mumbai, Mumbai Suburban, Maharashtra - 400059.
- Contact Us: +91 84862 68486 | sarkshitechnologies@gmail.com
- Category Real Estate Agent
Copyright SARAKSHI TECHNOLOGIES 2026 | Terms & Conditions | Privacy Policy | Cookies Policy